
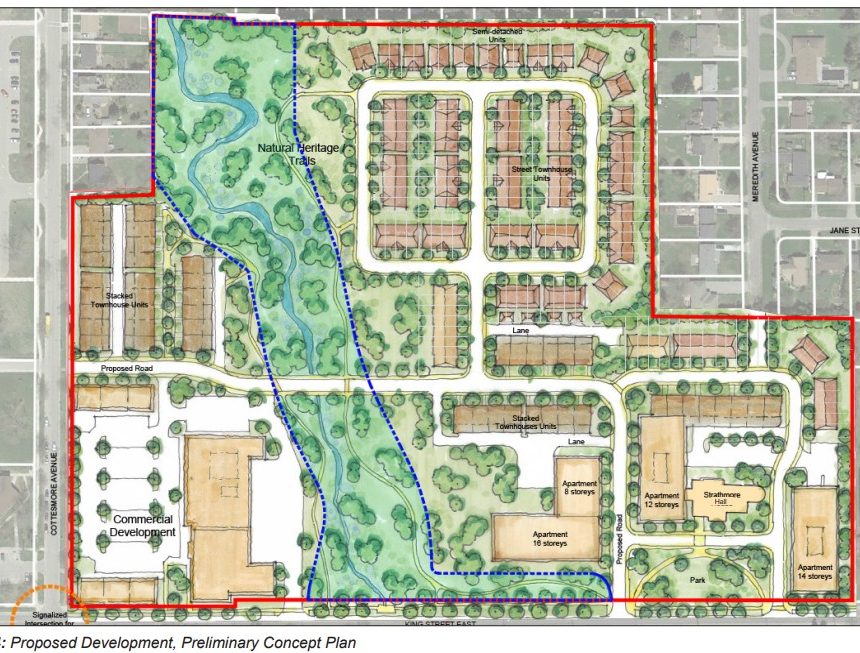
 This is the concept plan for the “Brookside” property.
The Proposed Development consists of the elements:
• Creek Corridor: 2.71 hectares
• Development Area: 9.54 hectares
• Public Parkland: 0.26 hectares
• Private Roads: 1.29 hectares
• Total Area: 12.25 hectares
Within the development area the Proposed Development accommodates the following conceptual mix of uses and housing opportunities:
Housing
• Semi-Detached Units: 26 (3%)
• Street Townhouse Units: 106 (11%)
• Stacked Townhouse Units: 138 (15%)
• Apartment Units: 700 (71%)
• Total Residential Units: 970
Commercial
• Total Commercial: 5,000 square metres
It is breathtaking and well beyond anything planned for in the Official Plan
Remove the highrises – one sixteen storey, one 14 stories, one 12 stories (attached to Strathmore Hall) and one 8 stories high and you may have a good concept.
More to discuss but just wanted to inform – read the complete application here
Leave a Reply